

PROGRESS PHOTOGRAPHY FOR REAL ESTATE INVESTORS
A clear view of your property's progress.
Recurring site photography and organized visual updates for renovations, developments, and investment properties. Keep a dated record of the work, even when you cannot be there.
Based in McKinney. Serving Dallas, Frisco, and nearby service areas.
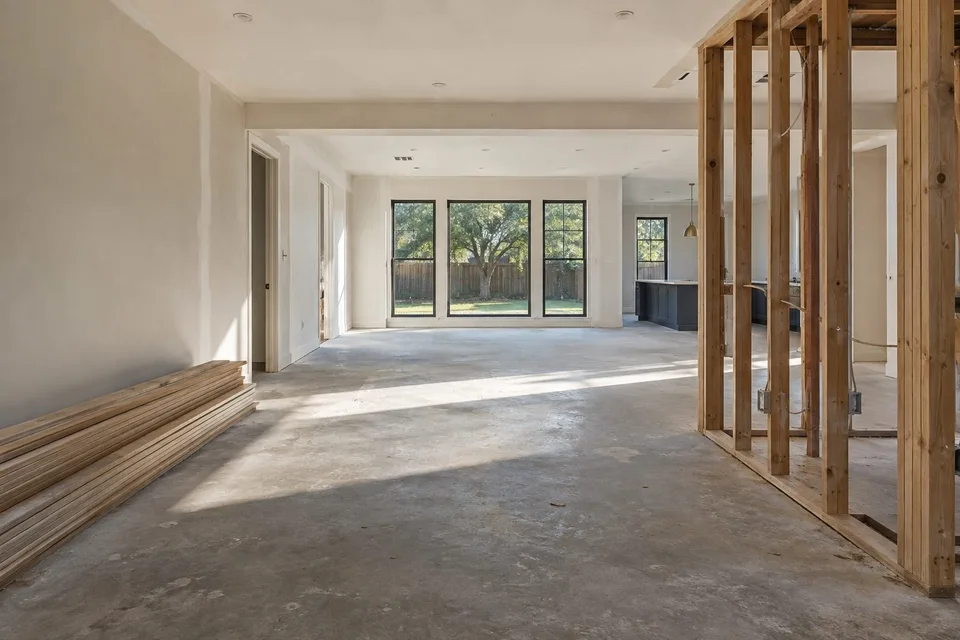
Dated updates.
Coverage and visit schedule agreed around your property.
ONE PROPERTY. A CLEAR VISUAL RECORD.
Follow the work between visits.
When you cannot be on site, scattered photos are hard to compare. We can document the same agreed areas over time and organize each visit into a dated photo update.
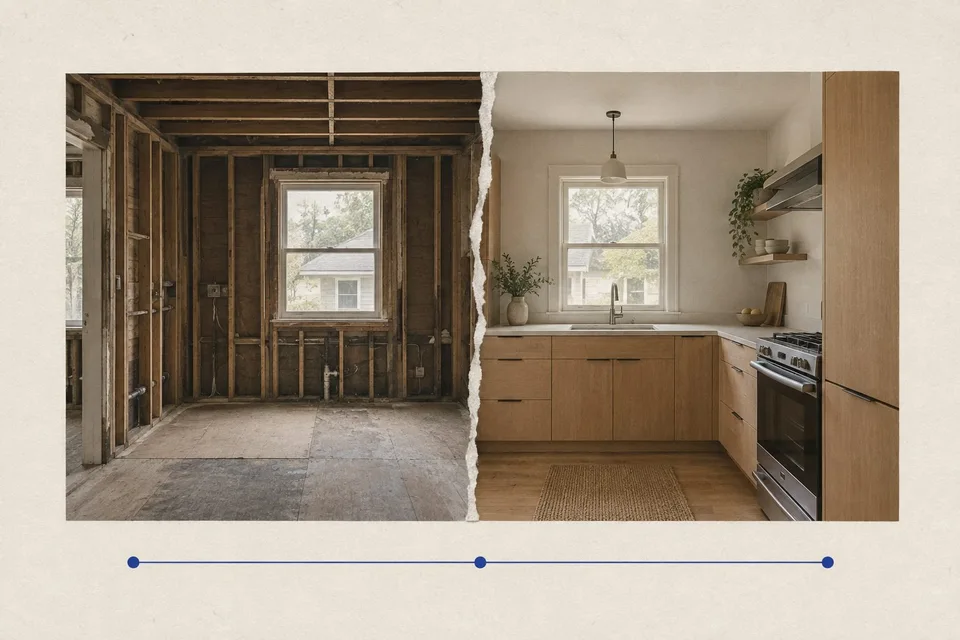
Illustrative image · not a client project
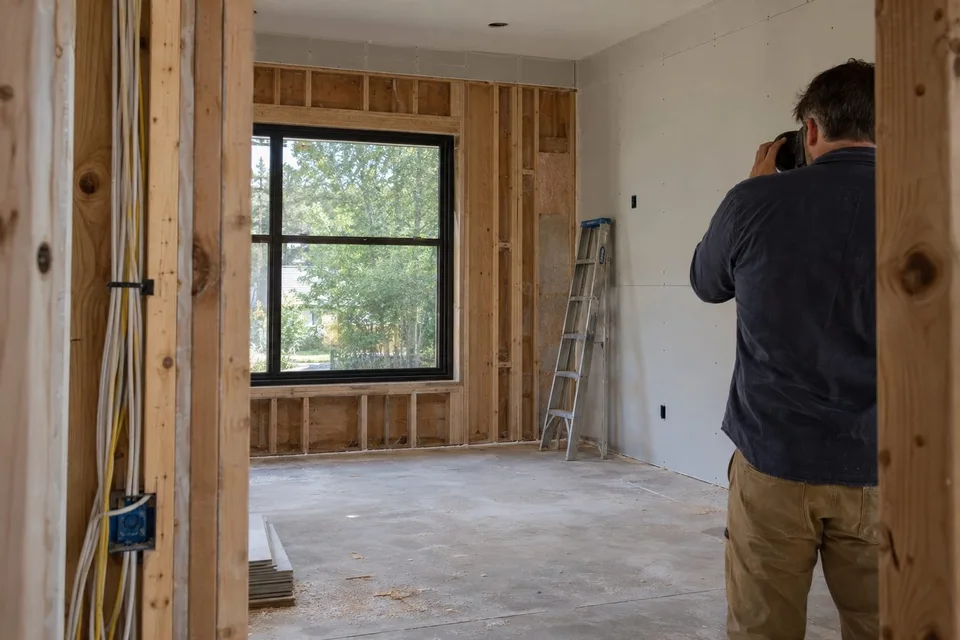
Renovations & investment homes
Document rooms, exterior areas and agreed details at recurring stages of a renovation. Keep earlier visits easy to find as the property changes.
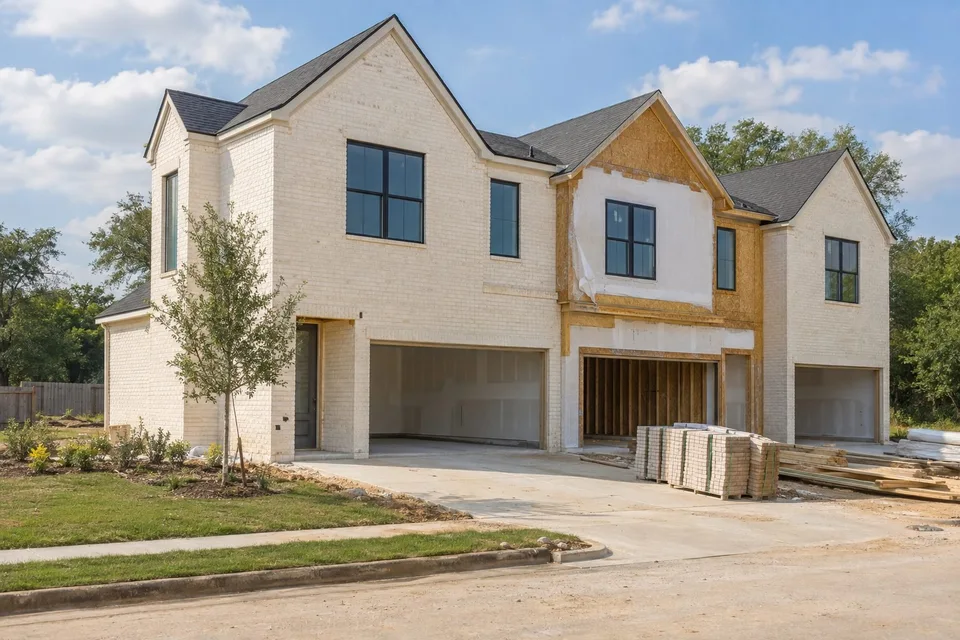
Illustrative image · not a client project
Developments & larger properties
Build an organized record of agreed buildings, shared areas and site viewpoints, with a visit plan tailored to the size and access of the property.
WHAT THE UPDATE CAN INCLUDE
A report you can actually follow.
Dated photographs, consistent viewpoints and short visual notes. The scope and format are agreed before the first visit.
This is visual documentation. It does not certify workmanship, code compliance, completion percentages or construction quality.
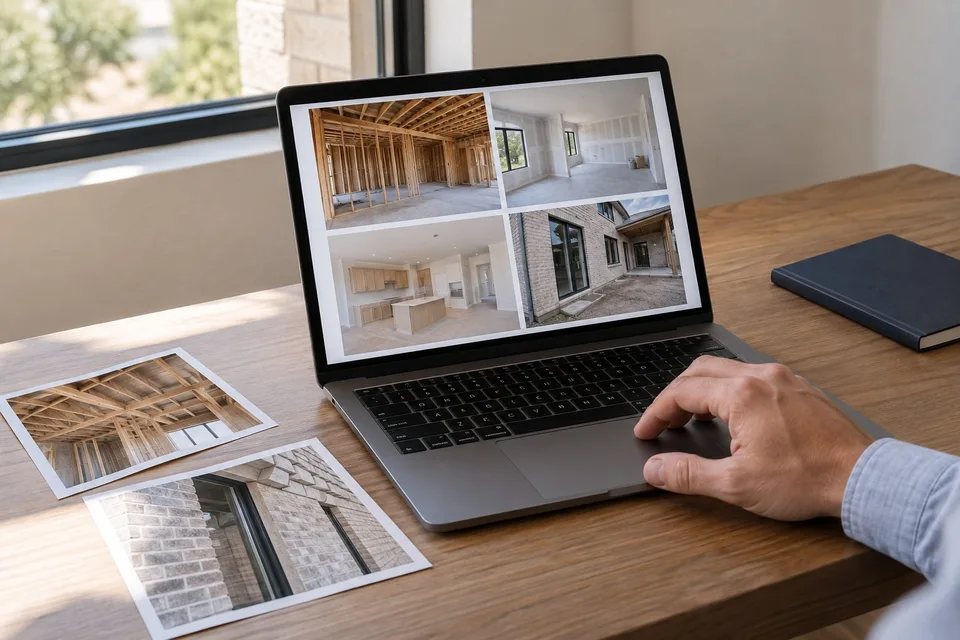
Consistent viewpoint and photo reference
Agreed location and photo reference
Visit record
Property, visit date, and photographed areas. Images are grouped by room, building, or agreed viewpoint.
Comparison with the previous visit
Earlier and current photographs from agreed viewpoints, once repeat visits exist. The dates stay visible so the record is easy to follow.
Visual notes and access limits
Visible changes, areas that could not be accessed, and coverage to revisit. Technical interpretation remains with your project professionals.
Next documentation date
The next agreed visit and any updates to the planned coverage.
Demonstration of the report structure. No client property, progress, completion data, or inspection findings are shown. Your scope and report format are agreed before the first visit.
HOW WE SET IT UP
A repeatable plan for your property.
Agree on the coverage.
Share the property address, project type, areas to document and preferred visit frequency. We confirm access, scope and a quote.
Return to agreed viewpoints.
Photograph the approved areas at each visit. Note any access limits so you know what the update covers.
Keep the record together.
Receive the agreed photo report and compare it with earlier visits. Adjust future coverage when the project changes.
Before we start.
How often can you photograph the property?
We agree on a recurring schedule or specific project milestones. Frequency depends on your project, access and calendar availability.
Is this a construction inspection?
No. This service records visible conditions through photography. Technical inspections, certifications and assessments remain with your qualified project professionals.
Can you document multiple buildings?
We can discuss a multi-building plan. The proposal identifies the buildings, viewpoints, visit schedule and report scope.
What does it cost, and when is the report delivered?
We quote the agreed property coverage and visit frequency. Report format and turnaround are confirmed in the proposal; listing-media package pricing and delivery terms do not automatically apply.
Do you need access to the site?
Yes. You or your site contact must arrange permission and safe access to the areas in the plan. We document any areas we could not access.
A USEFUL STARTING POINT
What to include in your request.
A few property details help us define practical coverage and a quote.
- Location & project typeThe property address and whether this is a renovation, development, or another investment property.
- Areas to documentRooms, buildings, exterior views, or specific details you want included.
- Visit timingYour preferred recurring schedule or the milestones you want recorded.
- Access & point of contactWho can arrange permission and safe access, including any restricted areas.
TELL US WHAT YOU ARE WORKING ON
Start with the property.
We'll build the visit plan.
Send the location, project type, approximate size and how often you need an update.
Send Your Property DetailsPrefer to talk? 347-616-9883